
Views - New Construction - Primary on Main - Eco Friendly
Address
5243 High Cliff Way, Prescott, AZ
Price
$ 1,224,989
Property Attributes
- MLS#1084369
- TypeSingle Family
- Listing Status Active
- CountyYAVAPAI
- CityPrescott
- NeighborhoodGranite Dells Estates
- Zip86301
- StyleContemporary,Ranch
- Year Built2026
- Taxes$ 636
- Price$ 1,224,989
- Bedrooms3
- Full Bathrooms3
- Half Bathrooms1
- Sqr Footage2868
- Lot Size0.31 Acres
Data Source:
Prescott MLS (PAARMLS)
Property Description
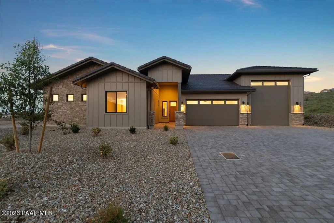
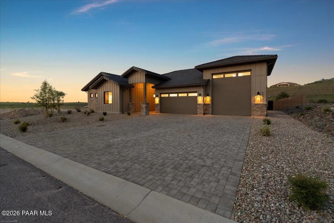
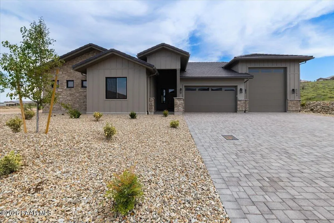
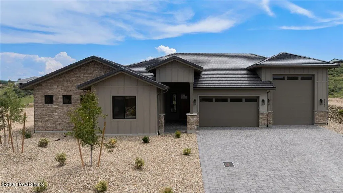
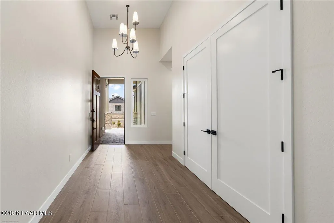
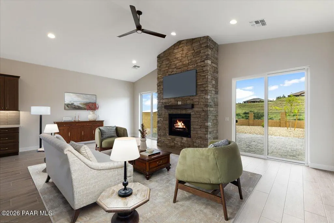
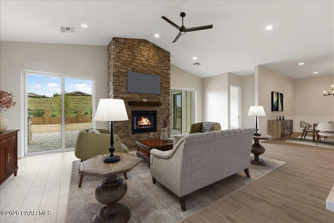
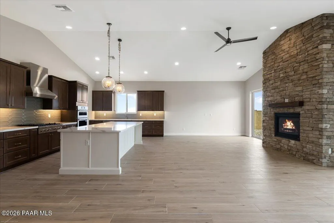
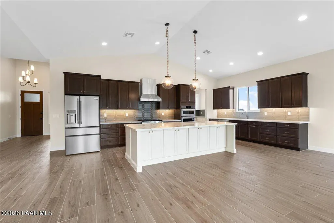
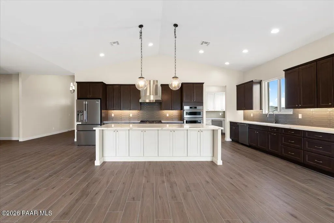
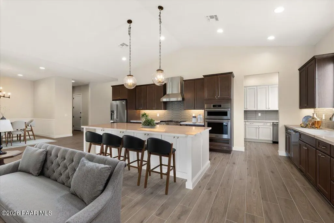
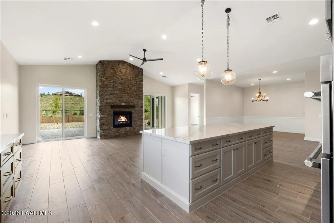
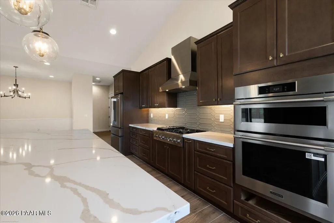
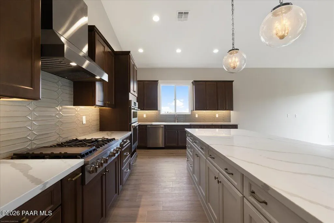
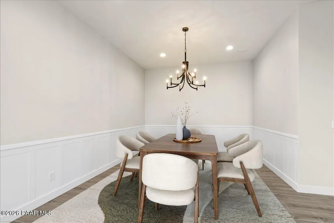
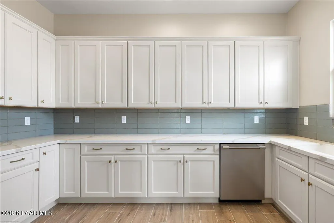
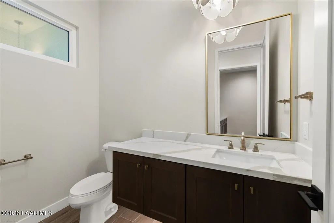
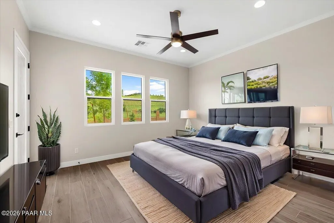
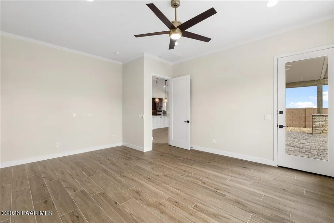
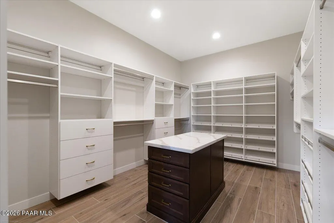
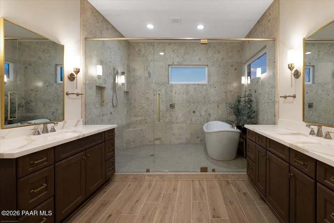
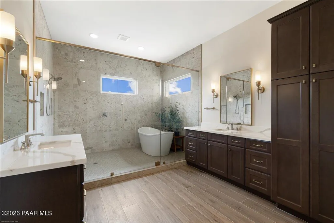
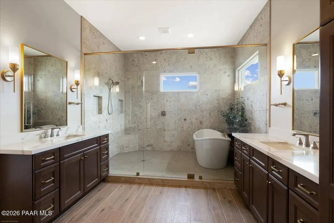
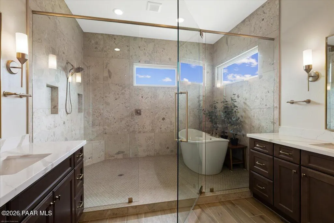
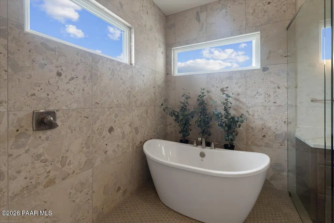
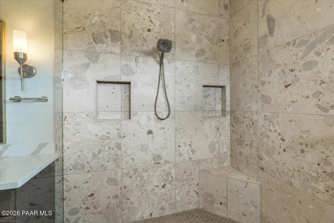
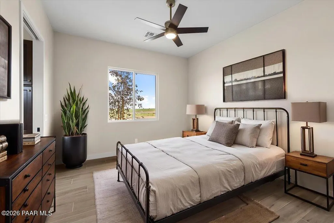
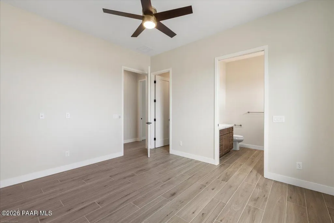
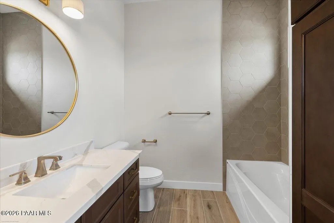
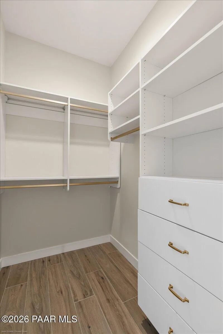
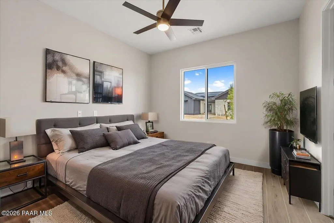
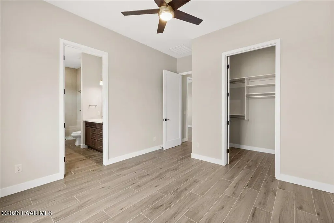
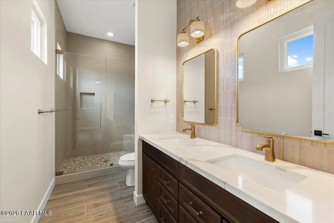
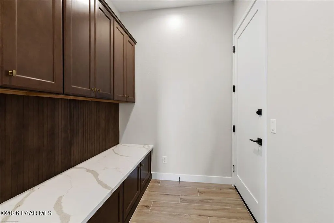
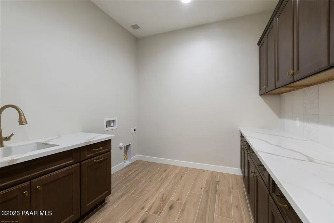
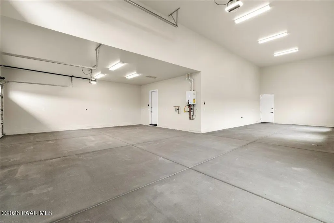
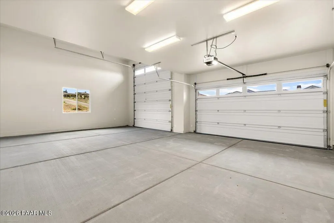
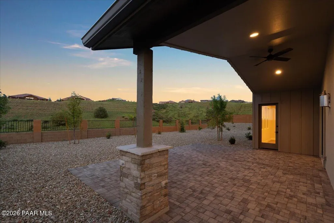
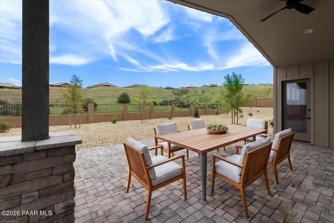
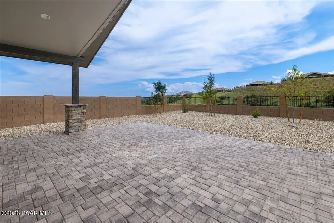
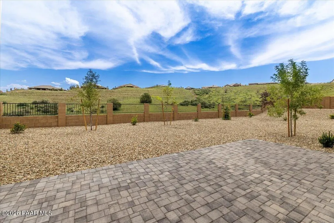
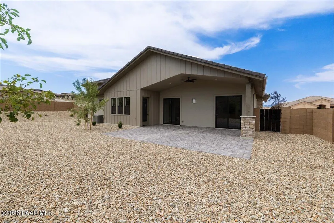
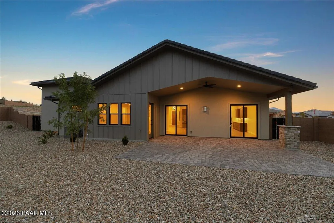
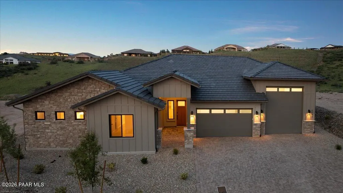
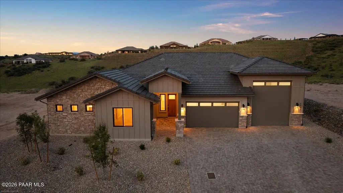
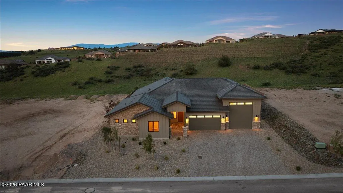
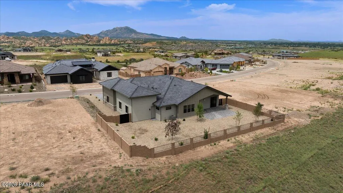
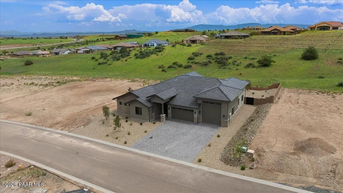
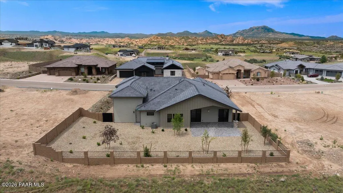
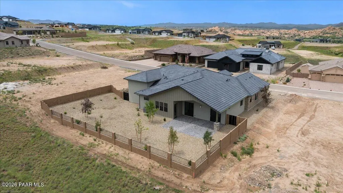
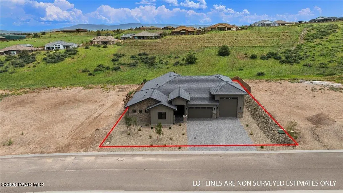
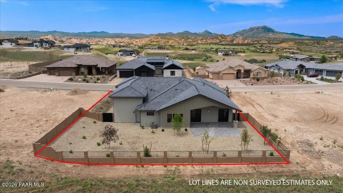
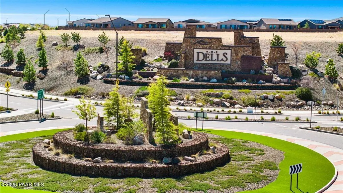
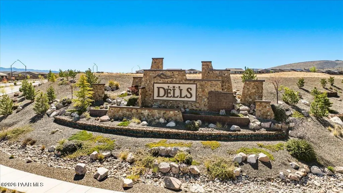
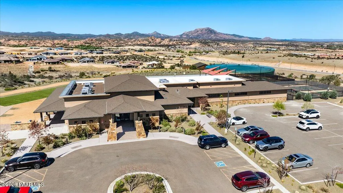
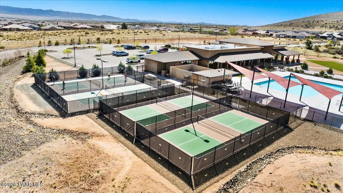
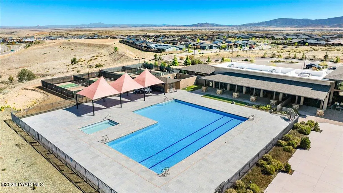
Nestled behind the gates of Granite Dells Estates, this quality new-construction home pairs energy-efficient design with elevated finishes throughout. The front exterior showcases a striking blend of stacked stone and board-and-batten siding beneath a tiled roof, complemented by a paver driveway, an oversized RV garage bay, and a separate two-car garage--all set against desert landscaping that is already fully complete, a rare touch for new construction.Step inside to a foyer with soaring ceilings that opens into a large great room, where a vaulted ceiling and dramatic stone fireplace create a warm, airy focal point, with sliding glass doors framing views of the open space beyond. The great room flows seamlessly into a beautiful kitchen featuring rich cabinetry, a generous center island, stainless steel appliances, and a walk-in butler's pantry complete with a secondary refrigerator, second sink, and second dishwasher for effortless entertaining. A big dining area with picture-frame wainscoting offers an elegant space for gatherings.The primary suite is a private retreat with dedicated access to the backyard and a spa-inspired bathroom featuring a wet room design, where the shower and soaking tub sit together behind a glass wall, flanked by two single-vanity sets, a private water closet, and a big custom walk-in closet with a central island for added storage. The secondary bedrooms are equally well-appointed: the second bedroom includes a walk-in closet and its own bathroom with a tub/shower combination, while the third bedroom offers a walk-in closet and an en-suite bathroom with a double vanity and a floor-to-ceiling tiled shower. A stylish guest bathroom with a floating vanity serves the main living areas.Additional functional spaces include a mudroom for everyday convenience, a well-appointed laundry room with a decorative tile backsplash and sink, and a large storage closet for added organization. Wood-grain tile flooring flows throughout the entire home--no carpet anywhere--for a clean, cohesive look. The garage impresses with an insulated overhead door, a soft water loop, a tankless water heater, and space for 5.5 vehicles, including a 14-foot RV door with hookups and cleanout, plus a separate two-car garage with an 8-foot door and EV plug-in.Out back, an expansive setting invites relaxation with no neighbors behind--only dedicated open space--offering privacy and tranquility along with lasting views. Throughout the home, custom lighting, vinyl Milgard B450 windows, gutters and downspouts, enclosed eaves, and a post-tension slab foundation reflect thoughtful, quality construction. An ERV system, 100% spray foam insulation in livable areas, a tankless water heater with recirculating pump, and a HERS energy rating underscore the home's commitment to energy efficiency, while residents also enjoy access to Granite Dells' community amenities, including a pool, clubhouse, fitness center, and tennis courts.
| Price History | |
|---|---|
| 8/14/2026 | Listed $1,224,989 |
General Features
| Heating | Natural Gas |
|---|---|
| Cooling | Central Air |
| Utilities | Electricity Available,Natural Gas Available,Phone Available,WWT - City Sewer |
| Possession | At Recordation |
| Roof | Concrete |
| Appliances | Pantry,Built-In Electric Oven,Dishwasher,Disposal,ENERGY STAR Qualified Appliances,Gas Cooktop,Microwave,Oven,Refrigerator |
| Zoning | SF-9 |
| HOA Fee | 864 |
| Garage Spaces | 5.5 |
| Architectural Style | Contemporary,Ranch |
| Construction Materials | Energy Star (Yr Blt),Frame,Stucco |
| Year Built | 2026 |
| View | Granite Mountain,Mountain(s),Panoramic |
| Topography | Level |
| Property Subtype | Single Family Residence |
| Tax Year | 2025 |
| Assoc Fee Paid Per | Annually |
| County | Yavapai |
| Property Type | Residential |
| HOA | Yes |
| Energy Efficient | Construction,Insulation,Water Heater |
| Subdivision Name | Granite Dells Estates |
| Green Water Conservation | Efficient Hot Water Distribution,Low-Flow Fixtures,Water-Smart Landscaping |
| Full Baths | 2 |
| Directions | Heading South on Granite Dells Parkway,turn left onto Dells Point Rd,then right onto Blazing Ore Trail,then right onto High Cliff Way,home will be on the right. |
| City | Prescott |
| Lot Size Square Feet | 13504 |
| Green Building Verification Type | ENERGY STAR Certified Homes,HERS Index Score |
| Land Lease Y/N | No |
| Tax Annual Amount | 636 |
| Additional Parcels Y/N | No |
| Virtual Tour | https://elevatedvisualsaz.com/5243-High-Clf-Wy/idx |
| Builder Name | C. Prichard Investments |
| Standard Status | Active |
| Virtual Tour | https://elevatedvisualsaz.com/5243-High-Clf-Wy/idx |
| Subdivision Features | Club House,Community Kitchen,Fitness/Exercise Cnt,Meeting Room,Membership Required,Other - See Remarks,Pool,Spa/Hot Tub |
| RV | Yes |
Interior Features
| Interior Amenities | Ceiling Fan(s),Formal Dining,Soaking Tub,Kitchen Island,Live on One Level,Master Downstairs,Pantry,High Ceilings,Walk-In Closet(s),Wash/Dry Connection |
|---|---|
| Basement | Piers,Slab |
| Flooring | Tile |
| Total Stories | 1 |
| Window Features | Pantry,Double Pane Windows |
| Half Baths | 1 |
| 3/4 Baths | 1 |
| Total Bedrooms | 3 |
| Total Baths | 4 |
Exterior Features
| Exterior Amenities | Landscaping-Front,Landscaping-Rear,Level Entry,Storm Gutters,Pantry |
|---|---|
| Fencing | Back Yard |
| Parking Features | Paver Block,Garage Door Opener,Pantry |
| Total Parking | 5.5 |
| Building Area Total | 2868 |
| Lot Size Acres | 0.31 |
| Road Surface Type | Paved |
| Lot Size Source | Builder |
| Road Frontage Type | City Street,Private Road |
| Road Responsibility | City Maintained Road,Private Maintained Road |
Amenities
- Foreclosure
- Views
- Short Sale
- New Construction
- Adult 55+
- Lease To Own
- No HOA Fees
- Furnished
- Primary On Main
- Air Conditioning
- Seller Finance
- Green
- Fixer Upper
- Horse
- Golf
- Fireplace
- Deck
- Garage
- Basement
- Pool
Property vs Single Family Average in 86301
Price
Taxes
Year Built
Visits
 All information deemed reliable, but not guaranteed.Listing data provided & copyrighted © by (PAAR) Prescott Area Association of REALTORS®
